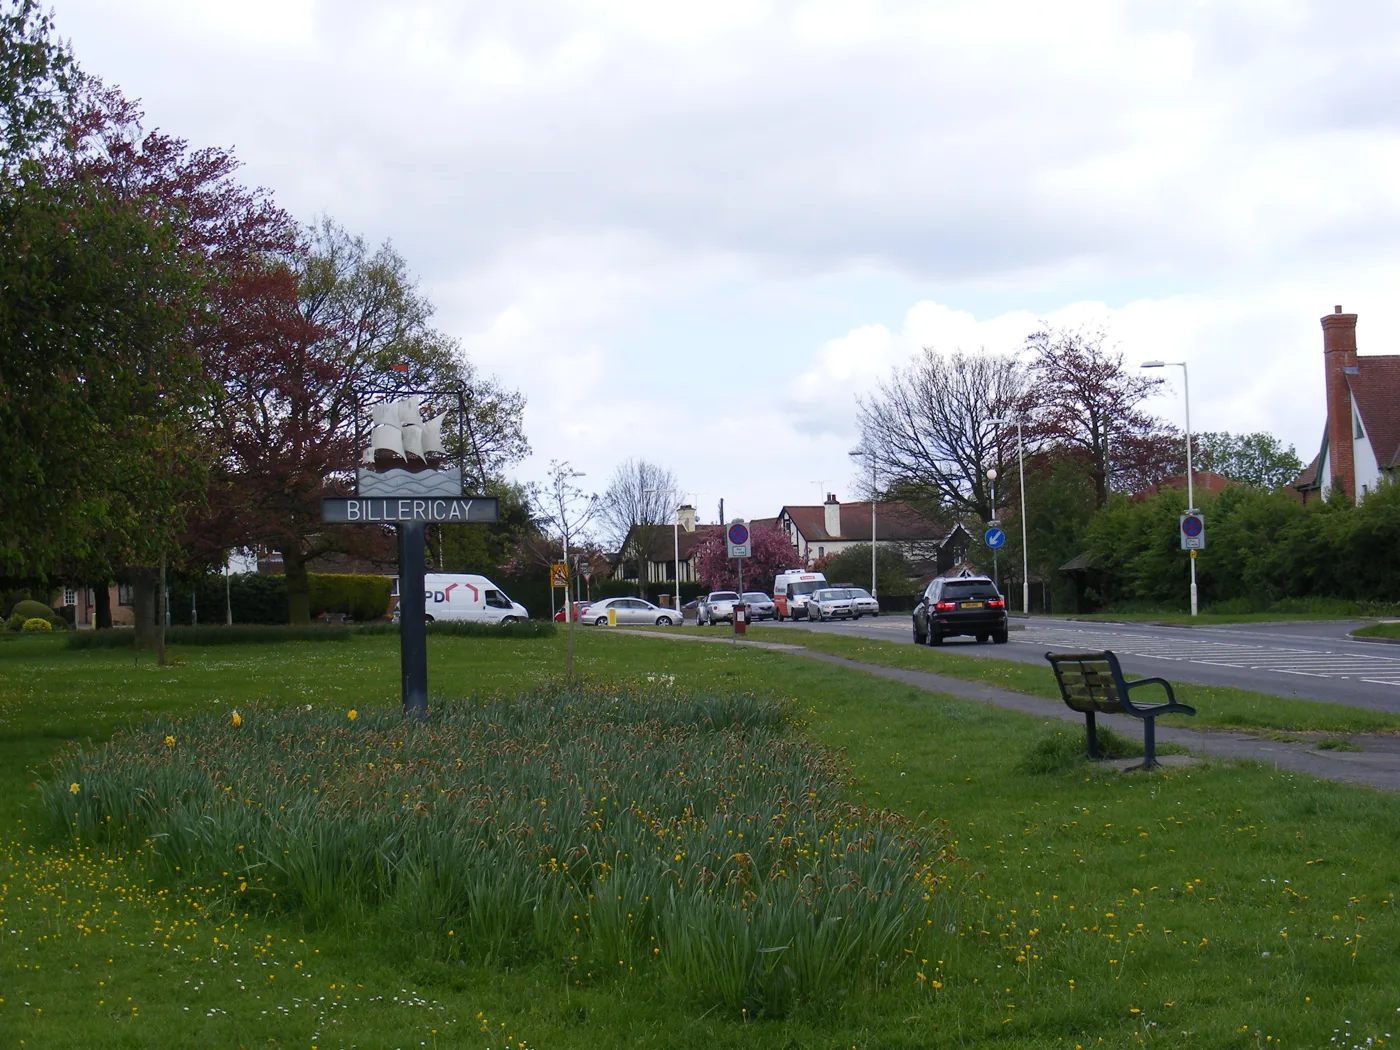

Half the 130 homes planned off London Road would be affordable: 28 affordable rent, 25 shared ownership, 6 social rent, 6 First Homes. Comments close 25 Aug.
The detailed layout for 130 homes on Green Belt land off London Road in Billericay is now with Basildon Council, and the consultation on it closes on Tuesday 25 August. Exactly half of the homes would be affordable. The council has consulted 643 addresses about the plans and has so far received no public comments at all (Basildon Council planning register, 26/00762/REM).
The site already has outline permission. What is being decided now is what the estate will actually look like: the appearance, landscaping, layout and scale.
What is proposed
The site is 6.25 hectares on the south-western edge of the town, with London Road along its northern boundary. About 3.8 hectares of it would be built on. The rest is landscaping, open space and a play area. The applicant’s planning statement sets out:
- 130 homes, 65 for open-market sale and 65 affordable
- mostly two storeys, a few at two and a half, and two three-storey apartment blocks
- 317 parking spaces: 222 allocated, 62 in garages and 30 for visitors
- a mix of houses, maisonettes and flats, with a play area and open space in the centre
The homes range from one-bedroom flats to five-bedroom detached houses. All 15 of the one-bedroom homes are affordable. All eight of the five-bedroom homes are for sale.
The affordable half, tenure by tenure
This is the part that matters most locally, because 50% affordable housing is well above what most schemes in the borough deliver. It is not the developer’s choice: it was the price of the outline permission, written into the section 106 agreement the council signed before it granted consent.
The section 106 agreement set target proportions for the affordable half. The application is within tolerance on all four:
| Tenure | Section 106 target | Proposed | Homes |
|---|---|---|---|
| Affordable rent | 43% | 43% | 28 |
| Shared ownership | 37% | 38% | 25 |
| Social rent | 10% | 9% | 6 |
| First Homes | 10% | 9% | 6 |
The applicant says the affordable homes will be “tenure blind” and built to the same standard as the houses for sale, and has offered to vary the section 106 if the council wants the percentages hit exactly.
How the permission was won
- August 2024: M Scott Properties Ltd of Colchester applied for outline permission for up to 130 homes, with everything reserved except the access.
- 6 August 2025: the council’s committee resolved to grant it, subject to a section 106 agreement.
- 14 May 2026: the section 106 was completed.
- 19 May 2026: outline permission 24/00980/OUT was formally granted, signed by the assistant director of planning, regeneration and economic development.
- 3 July 2026: the reserved matters application, 26/00762/REM, was submitted. It names Dandara Eastern Ltd as the applicant.
Alongside the 50% affordable housing, the section 106 secures payments towards healthcare improvements, sustainable transport, a bus service, bus stop improvements, employment and skills, open space, a local delivery pilot scheme, and 30 years of maintenance and monitoring of the biodiversity gain plan.
What the developer has to build on London Road
The outline conditions put real work on the road itself before anyone moves in. Before the first home is occupied, the developer must deliver:
- the new vehicular access onto London Road
- a shared footway and cycleway along London Road as far as the Tye Common Road signals
- an upgrade of the Tye Common Road and London Road junction to MOVA traffic signals
- upgraded crossing facilities on London Road east of the site
There is also a condition about the neighbours. The developer must agree the design of the perimeter security fencing around Billericay Cricket Club’s site with the council before anyone moves in, and a cricket ball strike assessment sits in the approved document list (decision notice, 24/00980/OUT).
It is Green Belt, and that is the point
The site sits outside Billericay’s settlement boundary and the adopted plan’s proposals map puts it in the Green Belt. The applicant’s own statement says so plainly. It is also part of the draft Local Plan allocation H6, Land Adjacent to Tye Common Road and South of London Road, and the statement describes this scheme as setting the benchmark for the rest of that allocation.
That is the context to keep in mind while the borough argues about the 28,000 homes in its emerging Local Plan. This is not a hypothetical Green Belt release. It is one that has already been granted, and the layout is being signed off now.
What it means for you
- The deadline is Tuesday 25 August. That is the standard consultation expiry date on the register, and the date the application is due to be determined.
- Comments go through the council’s planning register, on the application page for 26/00762/REM. The neighbour consultation period closed on 16 August, but the application had not been decided when we checked on 19 August.
- Reserved matters are narrower than an outline. Whether 130 homes should be built here has been decided. What is open now is appearance, landscaping, layout and scale, so objections about those carry weight and objections about the principle largely do not.
- If you live off London Road or Tye Common Road, the junction and crossing works are the part that will change your daily journey. They are conditions, not promises, and they have to be done before the first home is occupied.
- Our Basildon planning news page tracks the Local Plan this site belongs to, and our roadworks and travel page has what is currently closed on borough roads.
One discrepancy worth noting
The council’s decision notice describes the permission as being for “up to 130 dwellings (Use Class C3) (including market and affordable dwellings)”. The applicant’s planning statement quotes the same permission as being for “up to 130 dwellings (including affordable and self-build/custom homes)”. No self-build or custom-build plots appear anywhere in the submitted accommodation schedule, which lists all 130 plots as market sale or one of the four affordable tenures. We have used the council’s wording.
Sources
- Basildon Council planning register, application 26/00762/REM, received 3 July 2026, validated 6 July 2026, awaiting decision, expiry date 25 August 2026, 643 consulted and 0 public comments.
- Planning and Affordable Housing Statement by Ceres Property on behalf of Dandara Eastern Ltd, July 2026, submitted with 26/00762/REM, for the site area, the mix, the tenure tables and the Green Belt and H6 allocation position.
- Accommodation schedule submitted with 26/00762/REM, for the tenure and bedroom count of all 130 plots and the parking totals.
- Basildon Council decision notice, 24/00980/OUT, dated 19 May 2026, for the grant, the conditions and the approved document list.
Have your say